
Address
4575 N Abbey Way # 133, Eden, UT
Price
$ 1,375,000
Property Attributes
- MLS#2183688
- TypeSingle Family
- Listing Status Active
- CountyWEBER
- CityEden
- AreaLbrty
- NeighborhoodTHE PRESERVE AT SHEEP CREEK
- Zip84310
- Style
- Year Built2019
- Taxes$ 6650
- Price$ 1,375,000
- Bedrooms3
- Full Bathrooms3
- Half Bathrooms1
- Sqr Footage2946
- Lot Size0.52 Acres
Data Source:
Wasatch Front Regional MLS (WFRMLS)
Property Description
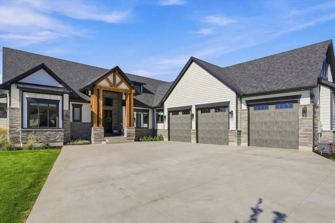
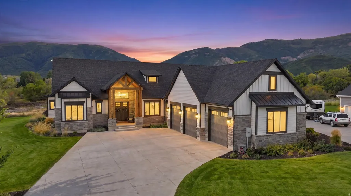
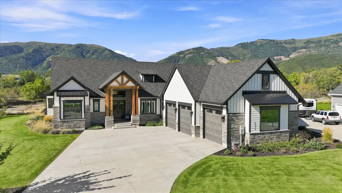
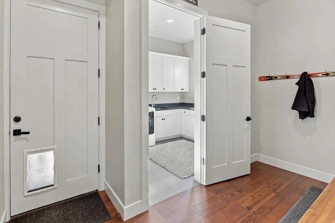
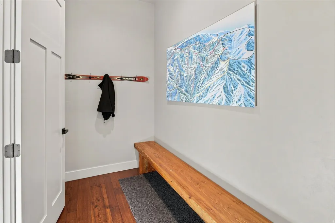
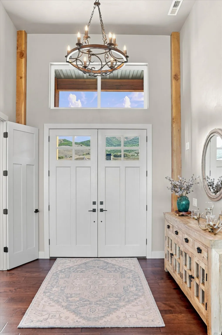
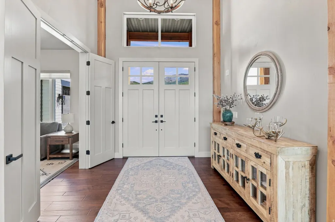
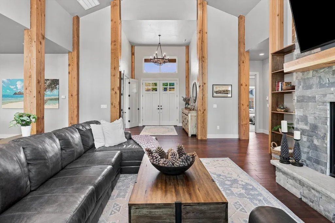
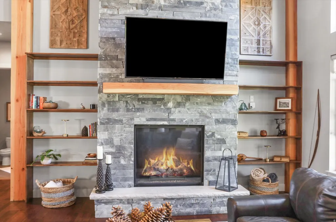
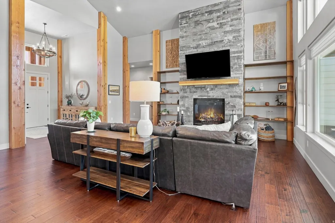
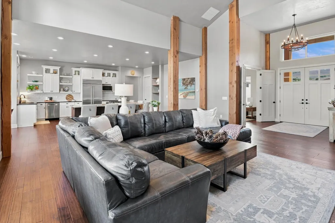
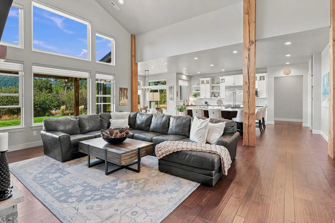
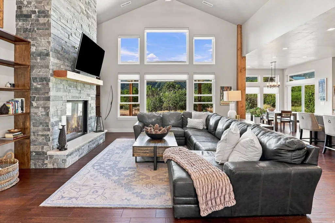
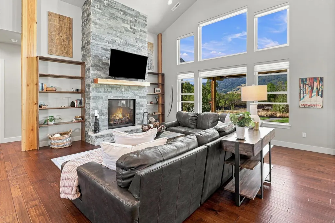
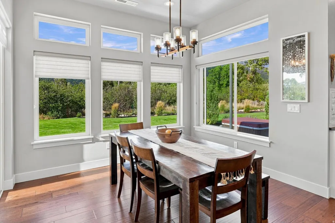
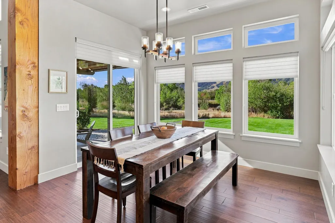
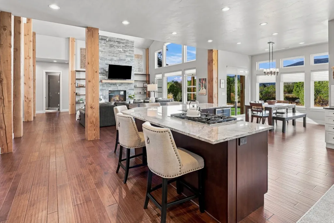
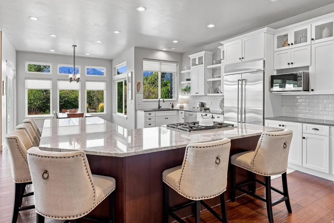
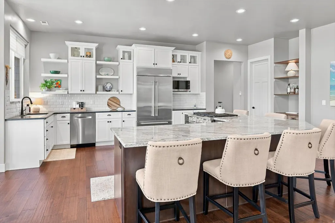
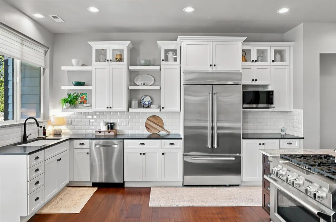
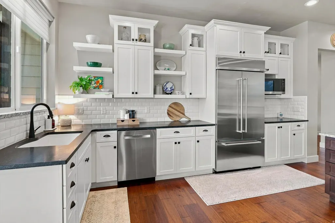
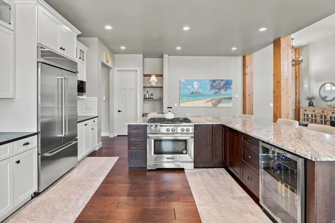
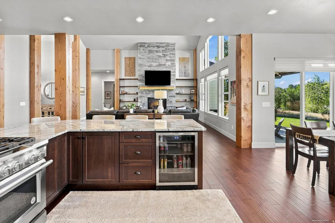
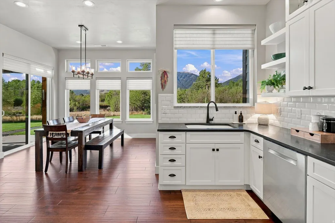
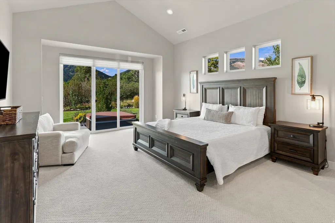
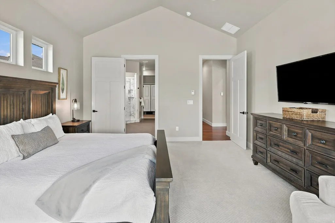
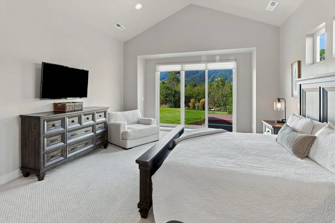
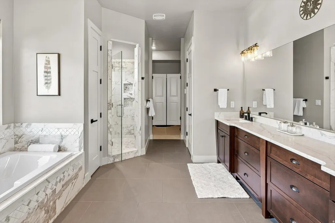
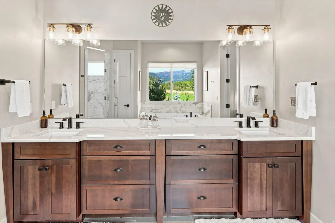
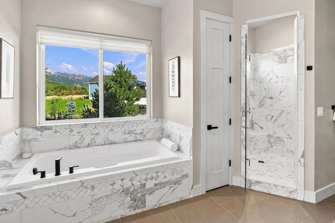
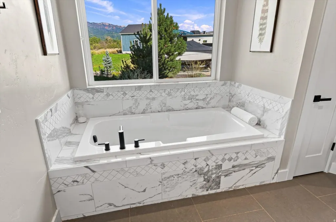
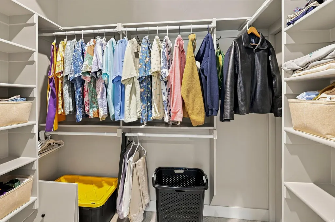
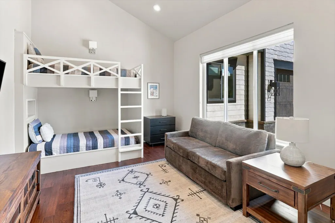
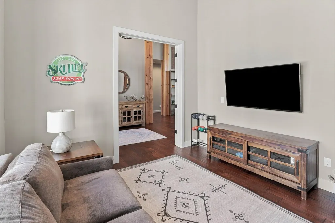
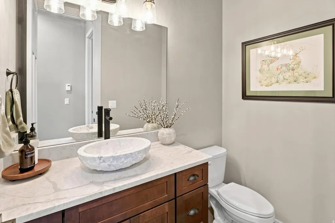
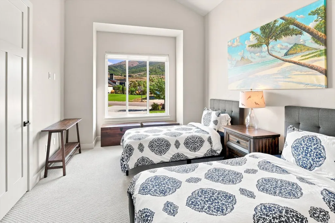
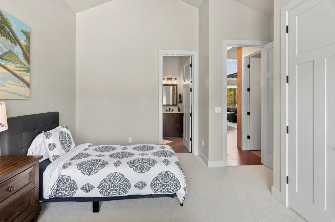
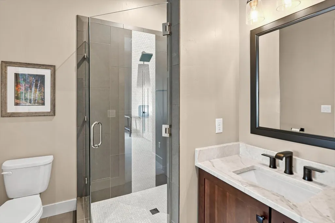
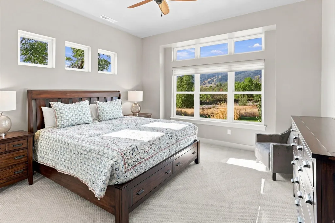
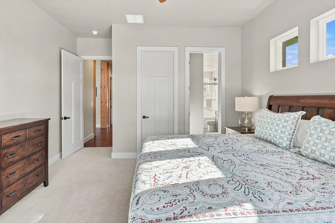
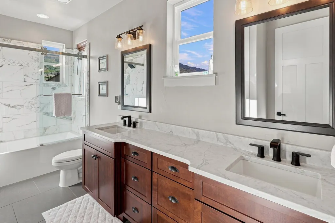
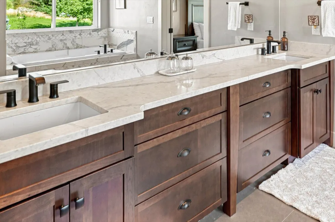
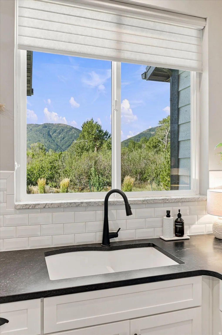
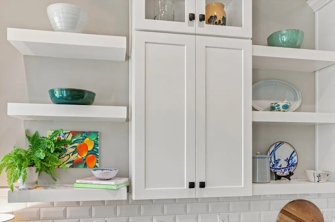
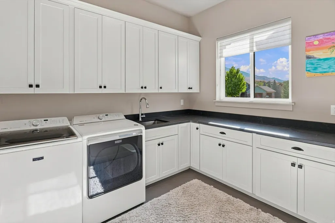
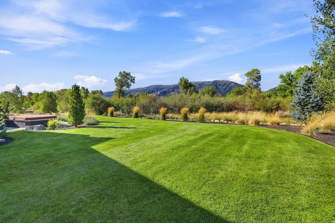
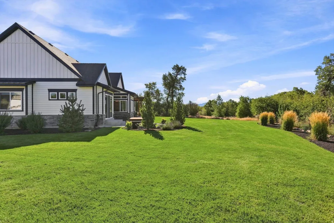
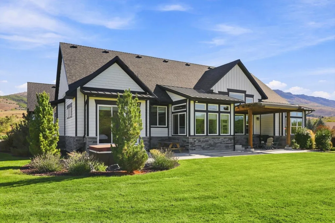
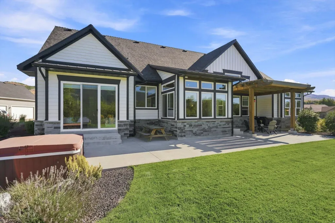
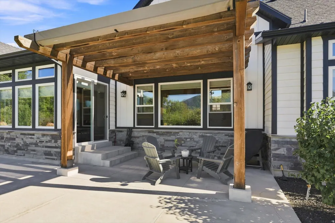
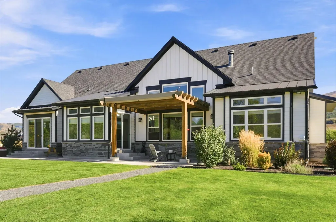
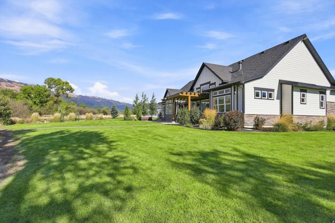
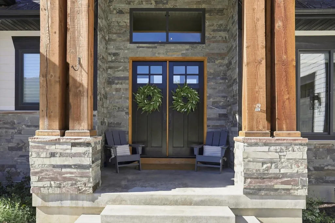
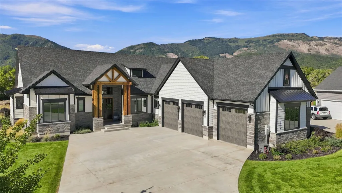
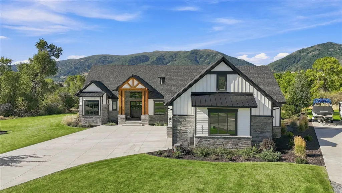
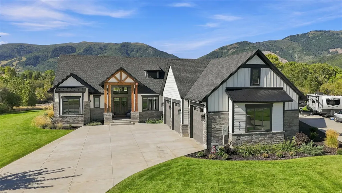
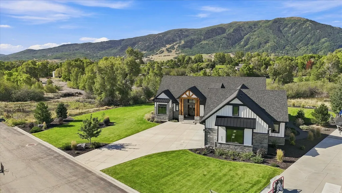
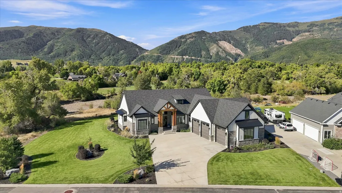
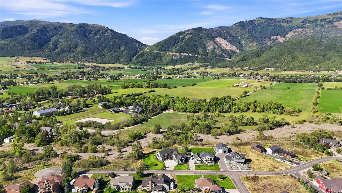
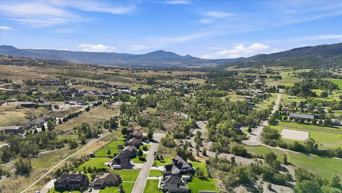
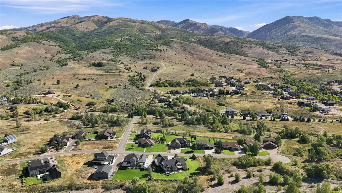
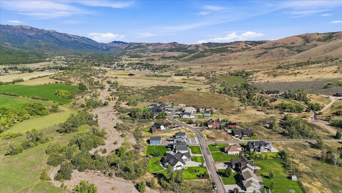
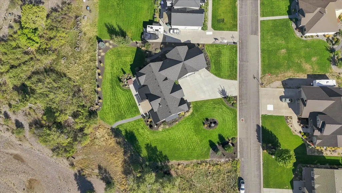
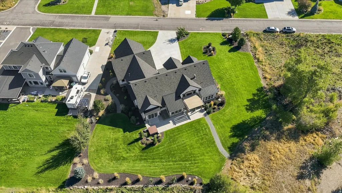
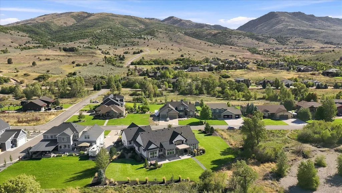
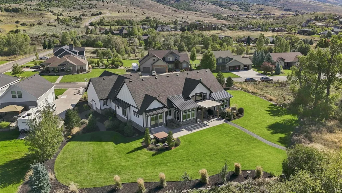
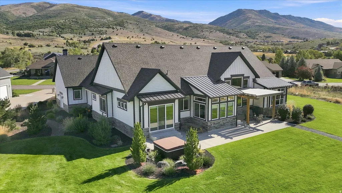
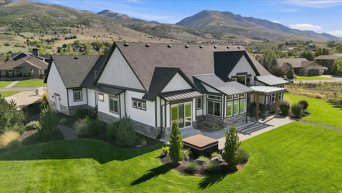
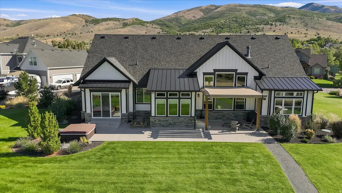
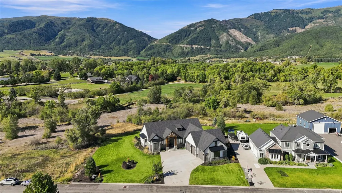
Modern Mountain Living with Unforgettable Views Welcome to 4575 Abbey Way in The Preserve at Sheep Creek, where single-level living, privacy, and breathtaking mountain views come together in one exceptional setting. Thoughtfully positioned on its lot, this three-bedroom, three-and-a-half-bath home enjoys a sense of privacy with a creek bordering the rear of the property and spectacular views of Ben Lomond and Nordic Valley. Inside, the single-level floor plan offers comfortable, effortless living with an inviting open layout and abundant natural light. The spacious main living area features vaulted ceilings, a fireplace, and an updated kitchen equipped with stainless appliances-creating a beautiful setting for both everyday living and entertaining. The home includes a serene primary suite, two additional bedrooms, and a versatile multi-use room that can easily adapt to your lifestyle as an office, den, fitness space, hobby room, or additional guest area. With three full bathrooms plus a convenient half bath, the layout provides plenty of comfort and privacy for family and guests. Step outside and the setting truly comes to life. The home's covered outdoor space provides multiple places to relax, dine, and take in the incredible scenery. The views of Nordic Valley are especially magical in the evening as the ski area lights come alive, creating a beautiful backdrop from the comfort of your own home. The creek behind the property adds to the peaceful, private feel and connects you even more closely to the surrounding landscape. This outdoor area offers an inviting space to enjoy the setting, complete with a private patio and hot tub-perfect for gathering with friends, enjoying quiet evenings, or taking in the stars. Located approximately 15 minutes from Powder Mountain and 25 minutes from Snowbasin, this home puts skiing, hiking, mountain biking, boating, and year-round outdoor recreation within easy reach. At the same time, its private setting provides a peaceful retreat from the activity of the valley. Furnishings are negotiable All information herein is deemed reliable but is not guaranteed. Buyer is responsible to verify all listing information, including square footage and acreage, to buyer's own satisfaction. Square footage figures are provided as a courtesy estimate only and were obtained from tax data. Buyer is advised to obtain an independent measurement.
| Elementary School | Middle School | High School |
|---|---|---|
| Valley Elementary School | Snowcrest Middle School | Weber High School |
| Price History | |
|---|---|
| 9/6/2026 | Listed $1,375,000 |
General Features
| Living Area | 2946.0 |
|---|---|
| Sewer | Sewer: Connected,Sewer: Public |
| Heating | Radiant Floor |
| Cooling | Central Air |
| Utilities | Natural Gas Connected,Electricity Connected,Sewer Connected,Sewer: Public,Water Connected |
| Roof | Asphalt,Metal |
| Appliances | Ceiling Fan,Dryer,Gas Grill/BBQ,Microwave,Refrigerator,Washer,Water Softener Owned |
| Zoning | Single-Family |
| HOA Fee | 150.0 |
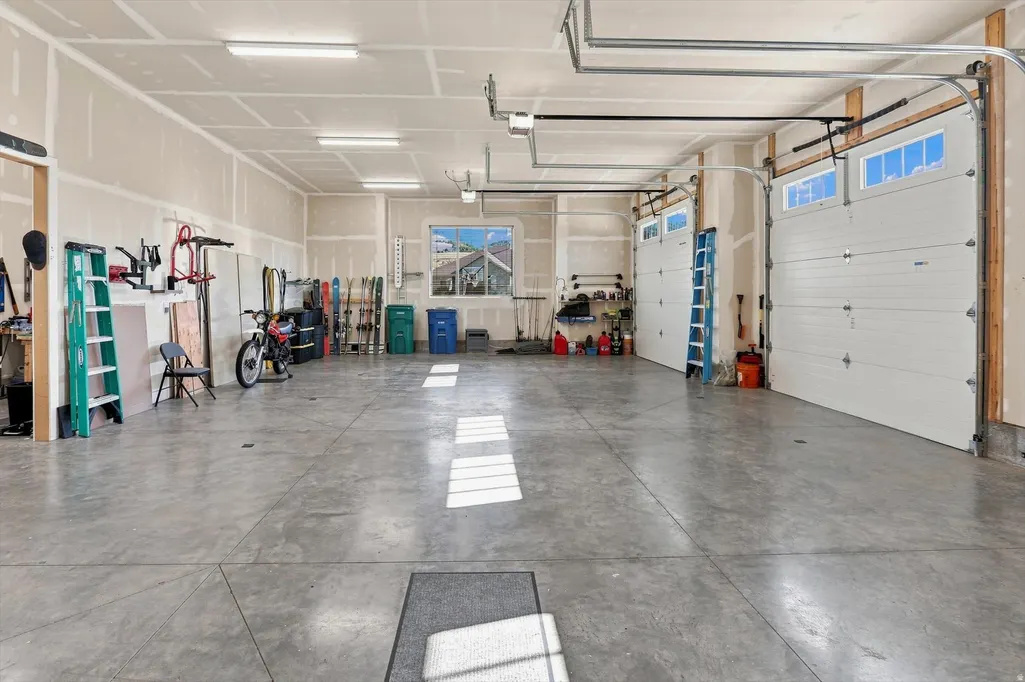
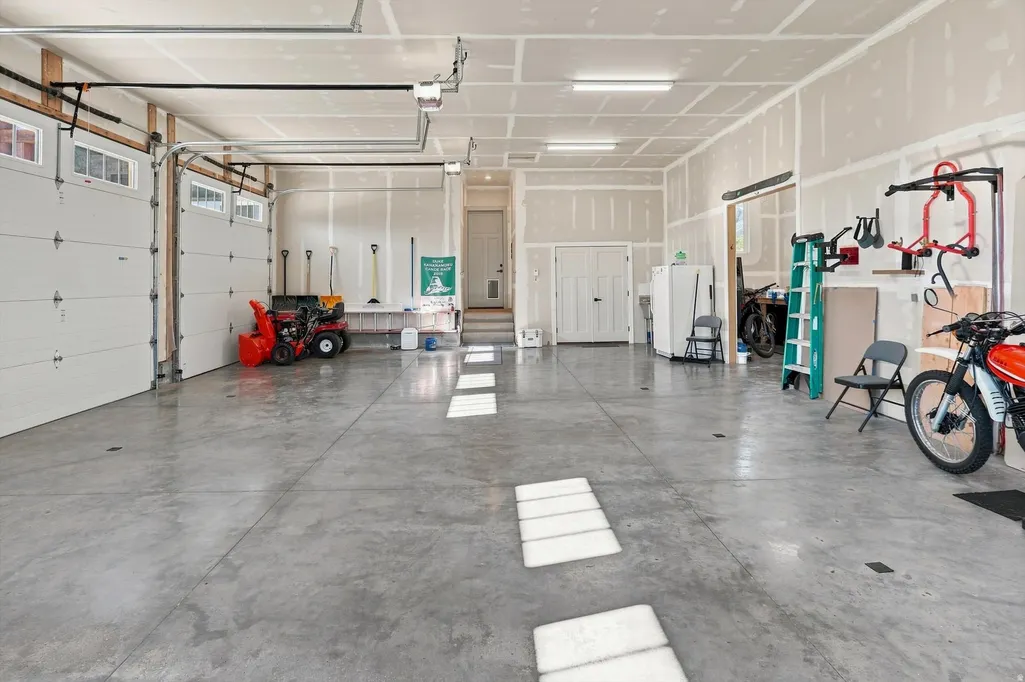
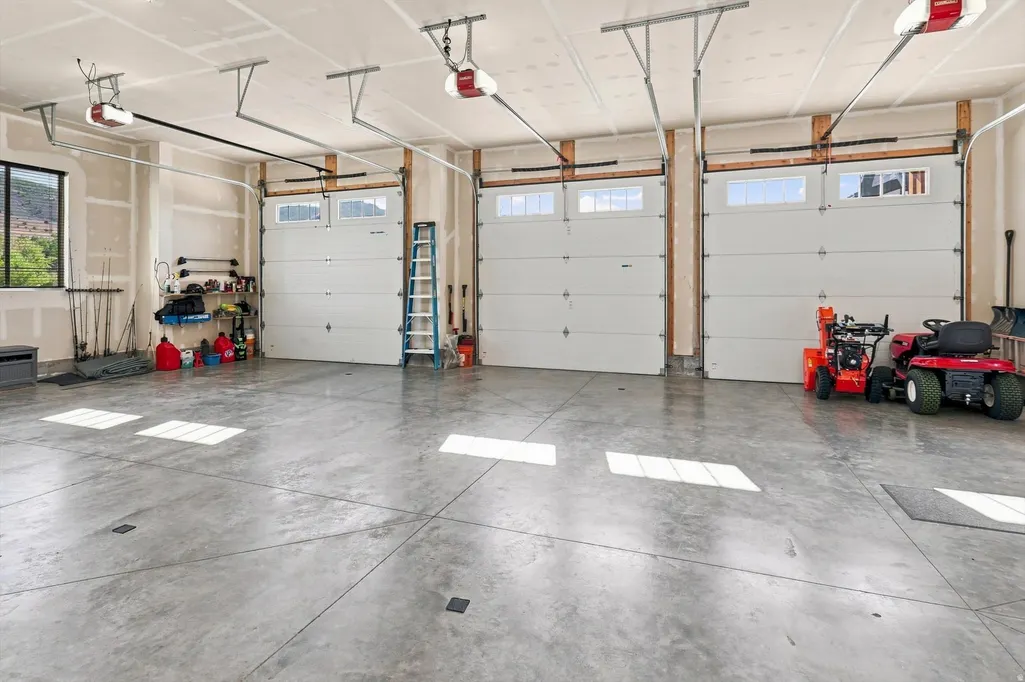
| Garage Spaces | 3.0 |
| Patio/Porch Features | Covered,Patio: Open |
| Construction Materials | Stone,Other |
| Year Built | 2019 |
| View | Mountain(s) |
| Stories Count | 1 |
| Topography | Cul-de-Sac,Road: Paved,Secluded Yard,Sprinkler: Auto-Part,Terrain,Flat,View: Mountain,Drip Irrigation: Auto-Part |
| Unit Number | 133 |
| Property Subtype | Single Family Residence |
| Current Use | Single Family |
| Accessibility | Accessible Hallway(s),Ground Level,Single Level Living |
| Assoc Fee Paid Per | Quarterly |
| County | Weber |
| New Construction | No |
| Property Type | Residential |
| Association Amenities | Biking Trails,Hiking Trails,Pets Permitted,Picnic Area,Playground |
| HOA | Yes |
| Attached Garage | Yes |
| Subdivision Name | THE PRESERVE AT SHEEP CREEK |
| Garage Y/N | Yes |
| Total Rooms | 13 |
| Full Baths | 3 |
| Status | Active |
| High School | Weber |
| City | Eden |
| Association Name | Chelsie McInelly |
| Senior Community Y/N | No |
| High School District | Weber |
| MLS Area | Lbrty; Edn; Nordic Vly; Huntsvl |
| Lot Size Units | Acres |
| Lot Size Square Feet | 22651.2 |
| Carport Y/N | No |
| Listing Terms | Cash,Conventional,FHA |
| Green Building Verification Type | Home Energy Score |
| Elementary School | Valley |
| Property Attached Y/N | No |
| Tax Annual Amount | 6650.0 |
| Home Warranty Y/N | No |
| Middle/Junior High School | Snowcrest |
| Property Condition | Blt./Standing |
| Lease Considered Y/N | No |
| Living Area Units | Square Feet |
| Standard Status | Active |
| Middle/Junior School District | Weber |
| Elementary School District | Weber |
| PostalCity | Eden |
| ADU | No |
Interior Features
| Interior Amenities | Bath: Sep. Tub/Shower,Closet: Walk-In,Oven: Gas,Range: Countertop,Range: Gas,Range/Oven: Built-In,Instantaneous Hot Water,Granite Countertops |
|---|---|
| Basement | None |
| Flooring | Carpet,Hardwood,Tile |
| Total Fireplaces | 1 |
| Fireplace Features | Insert |
| Air Conditioning Y/N | Yes |
| Heating Y/N | Yes |
| Window Features | Blinds,Full |
| Fireplace Y/N | Yes |
| Above Grade Finished Area | 2946.0 |
| Half Baths | 1 |
| Laundry Features | Electric Dryer Hookup |
| Total Bedrooms | 3 |
| Main Level Bedrooms | 3 |
| Total Baths | 4 |
| 1/2 Baths | 1 |
Exterior Features
| Exterior Amenities | Double Pane Windows,Entry (Foyer),Lighting,Patio: Covered,Sliding Glass Doors,Walkout,Patio: Open |
|---|---|
| Vegetation | Fruit Trees,Landscaping: Full,Pines,Stream |
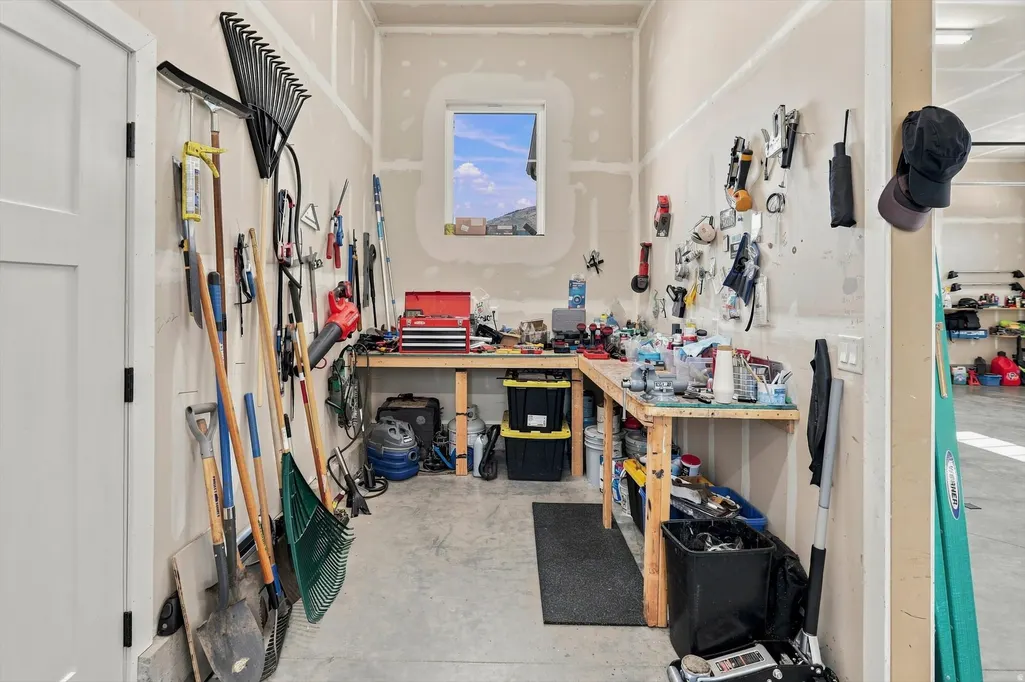
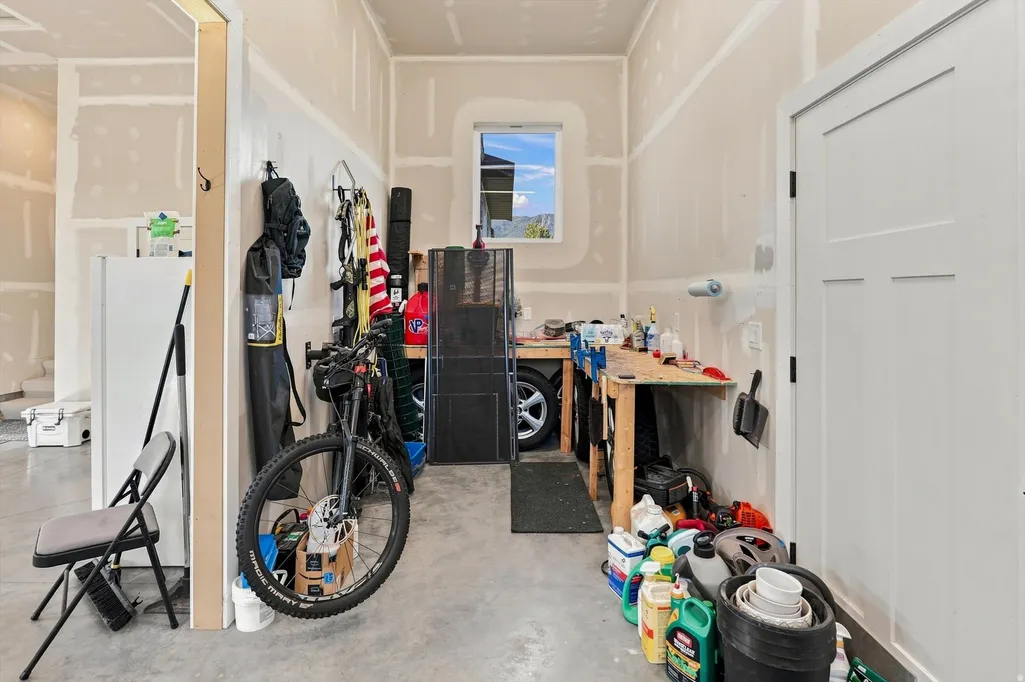
| Parking Features | Attached,Extra Width,Heated,Workshop |
| Lot Features | Cul-De-Sac,Road: Paved,Secluded,Sprinkler: Auto-Part,View: Mountain,Drip Irrigation: Auto-Part |
| Water Source | Culinary,Irrigation,Secondary |
| Total Parking | 3.0 |
| Inclusions | Ceiling Fan,Dryer,Fireplace Insert,Gas Grill/BBQ,Hot Tub,Microwave,Range,Refrigerator,Washer,Water Softener: Own,Window Coverings,Workbench |
| Lot Size Area | 0.52 |
| Spa | No |
| Building Area Total | 2946.0 |
| Lot Dimensions | 0.0x0.0x0.0 |
| Lot Size Acres | 0.52 |
| Frontage Length | 0.0 |
| Private Pool | No |
| Waterfront Y/N | No |
| Covered Spaces | 3.0 |
| RV Parking Dimensions | 0.00 |
| Other Equipment | Fireplace Insert,Hot Tub,Window Coverings,Workbench |
| Horse Y/N | No |
Amenities
- Foreclosure
- Views
- Short Sale
- New Construction
- Adult 55+
- Lease To Own
- No HOA Fees
- Furnished
- Primary On Main
- Air Conditioning
- Seller Finance
- Green
- Fixer Upper
- Horse
- Golf
- Fireplace
- Deck
- Garage
- Basement
- Pool
Property vs Single Family Average in 84310
Price
Taxes
Year Built
Visits
 The multiple listing information is provided by Park City Board of Realtors® from a copyrighted compilation of listings. The compilation of listings and each individual listing are © 2026 Park City Board of Realtors®, All Rights Reserved. Access to the multiple listing information through this website is made available by Keller Williams Park City Real Estate as a member of the Park City Board of Realtors® multiple listing service.
 Wasatch Front Regional MLS - Salt Lake Board of REALTORS® All information deemed reliable but not guaranteed. All properties are subject to prior sale, change or withdrawal. Neither listing broker(s) or information provider(s) shall be responsible for any typographical errors, misinformation, misprints and shall be held totally harmless. Listing(s) information is provided for consumer's personal, non-commercial use and may not be used for any purpose other than to identify prospective properties
 Washington County Board of REALTORS® All information deemed reliable but not guaranteed. All properties are subject to prior sale, change or withdrawal. Neither listing broker(s) or information provider(s) shall be responsible for any typographical errors, misinformation, misprints and shall be held totally harmless. Listing(s) information is provided for consumer's personal, non-commercial use and may not be used for any purpose other than to identify prospective properties consumers may be
 Iron County MLS® (ICBOR) All information deemed reliable but not guaranteed. All properties are subject to prior sale, change or withdrawal. Neither listing broker(s) or information provider(s) shall be responsible for any typographical errors, misinformation, misprints and shall be held totally harmless. Listing(s) information is provided for consumer's personal, non-commercial use and may not be used for any purpose other than to identify prospective properties consumers may be interested
